PROPERTY DESCRIPTION

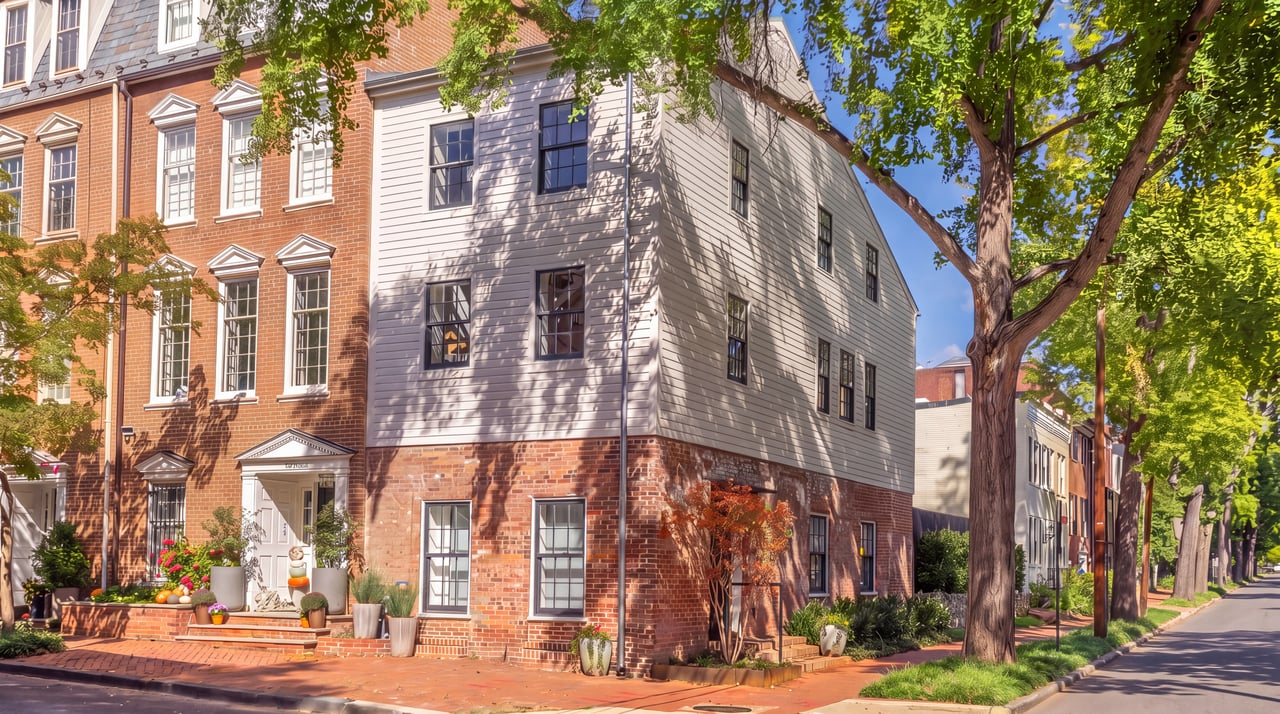
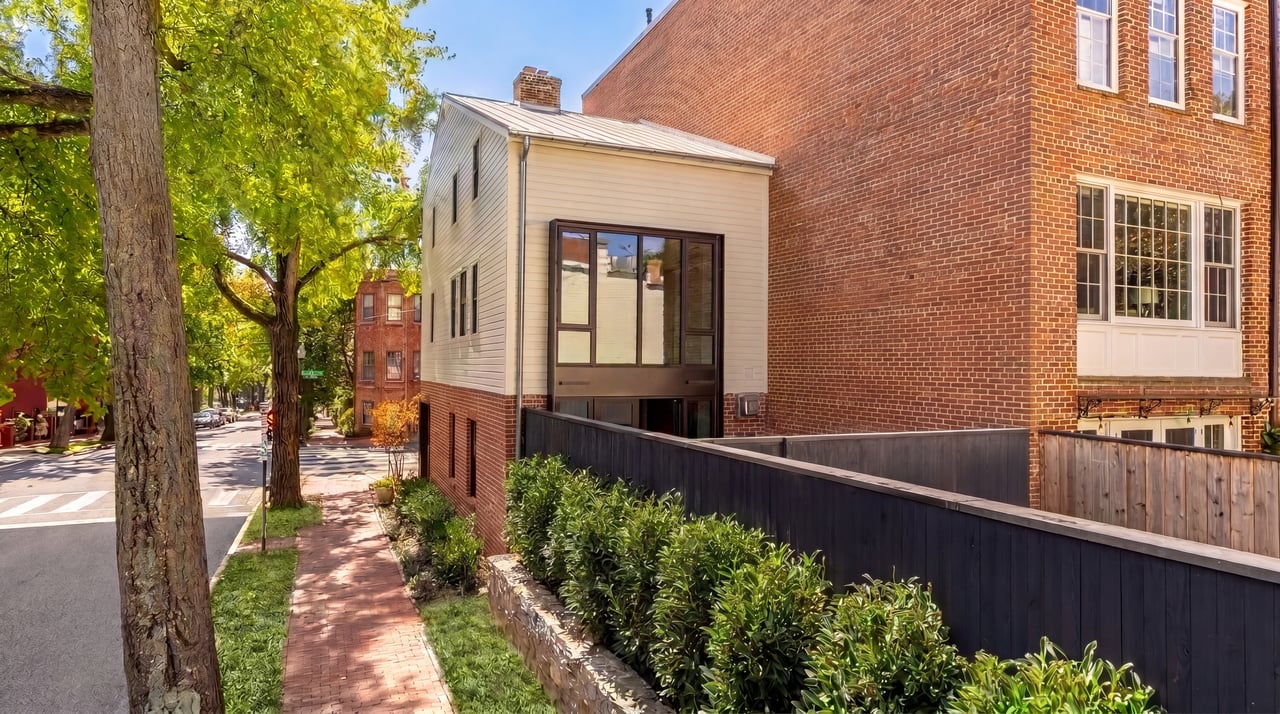
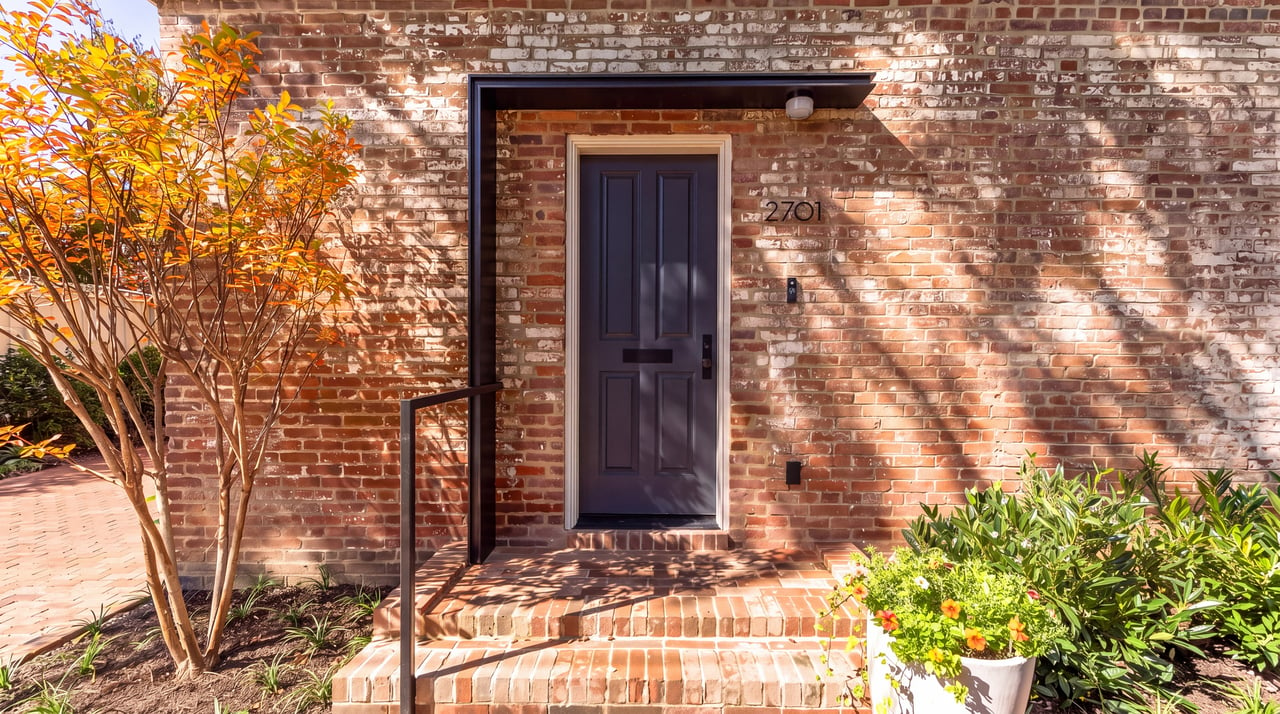
Behind a historic 1865 exterior in Georgetown’s coveted East Village lies a newly built modern sanctuary

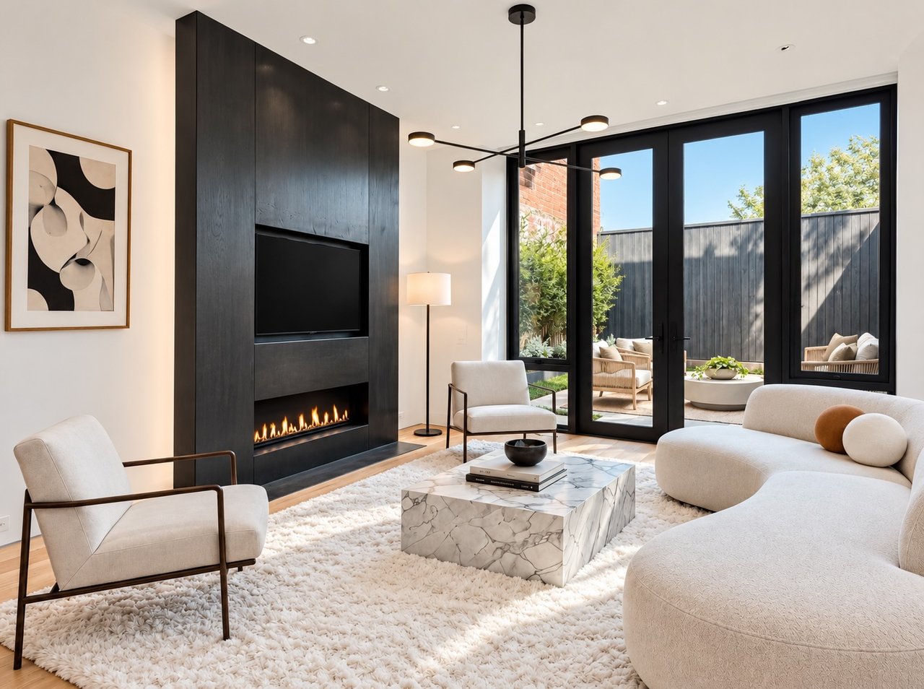
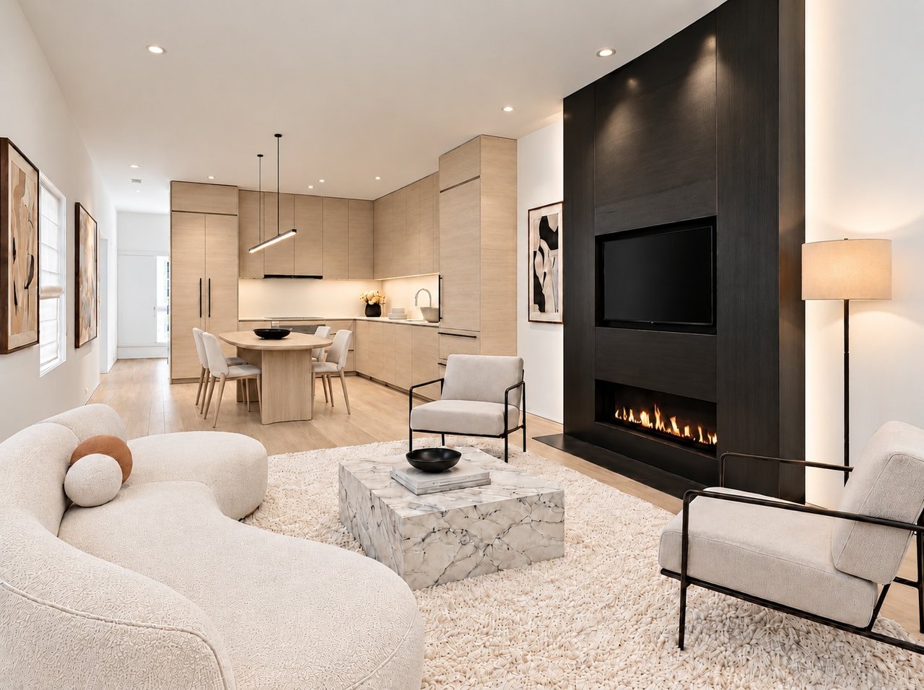
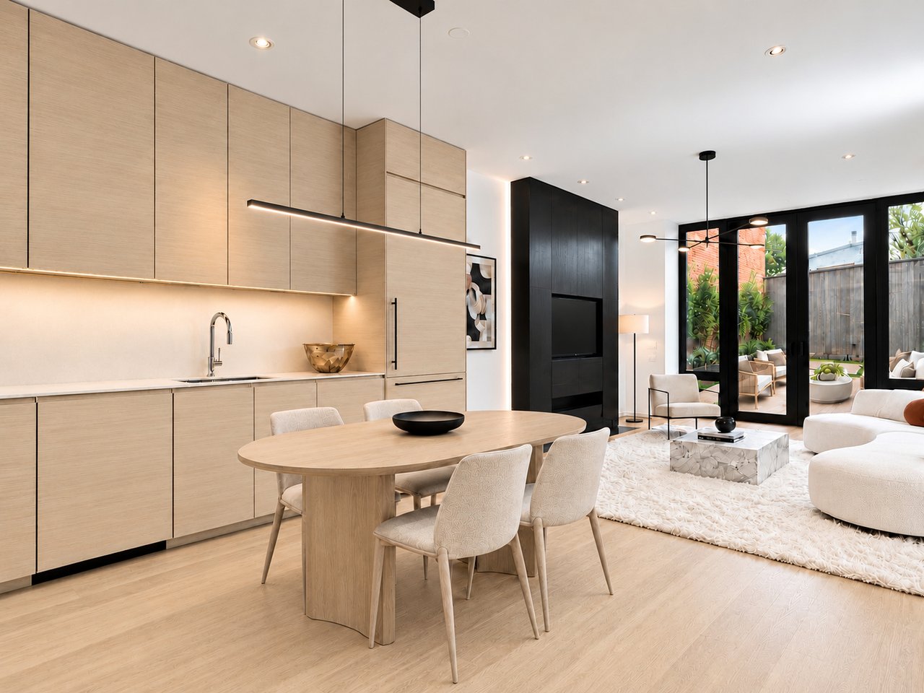
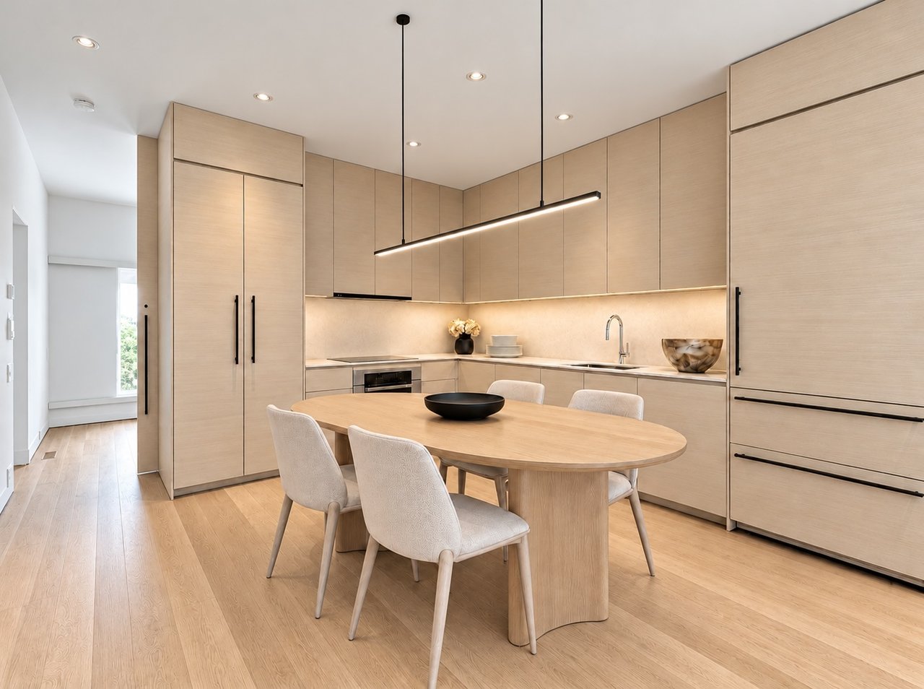
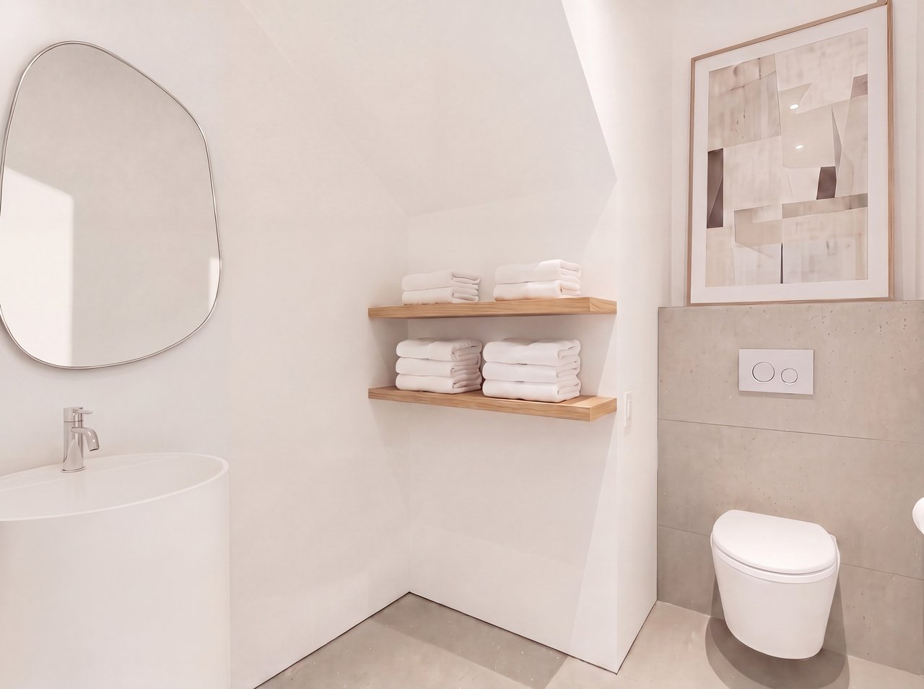
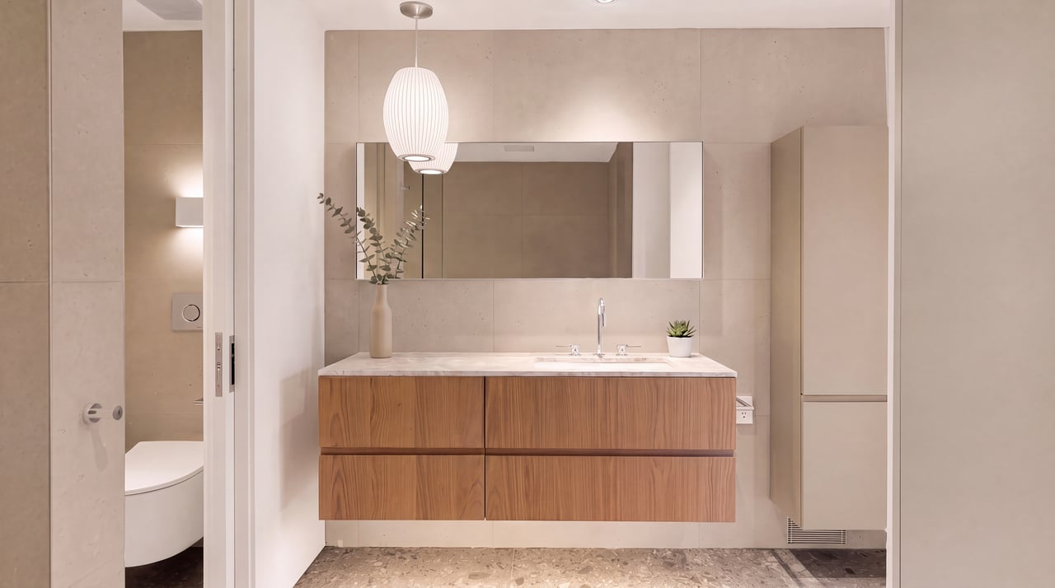
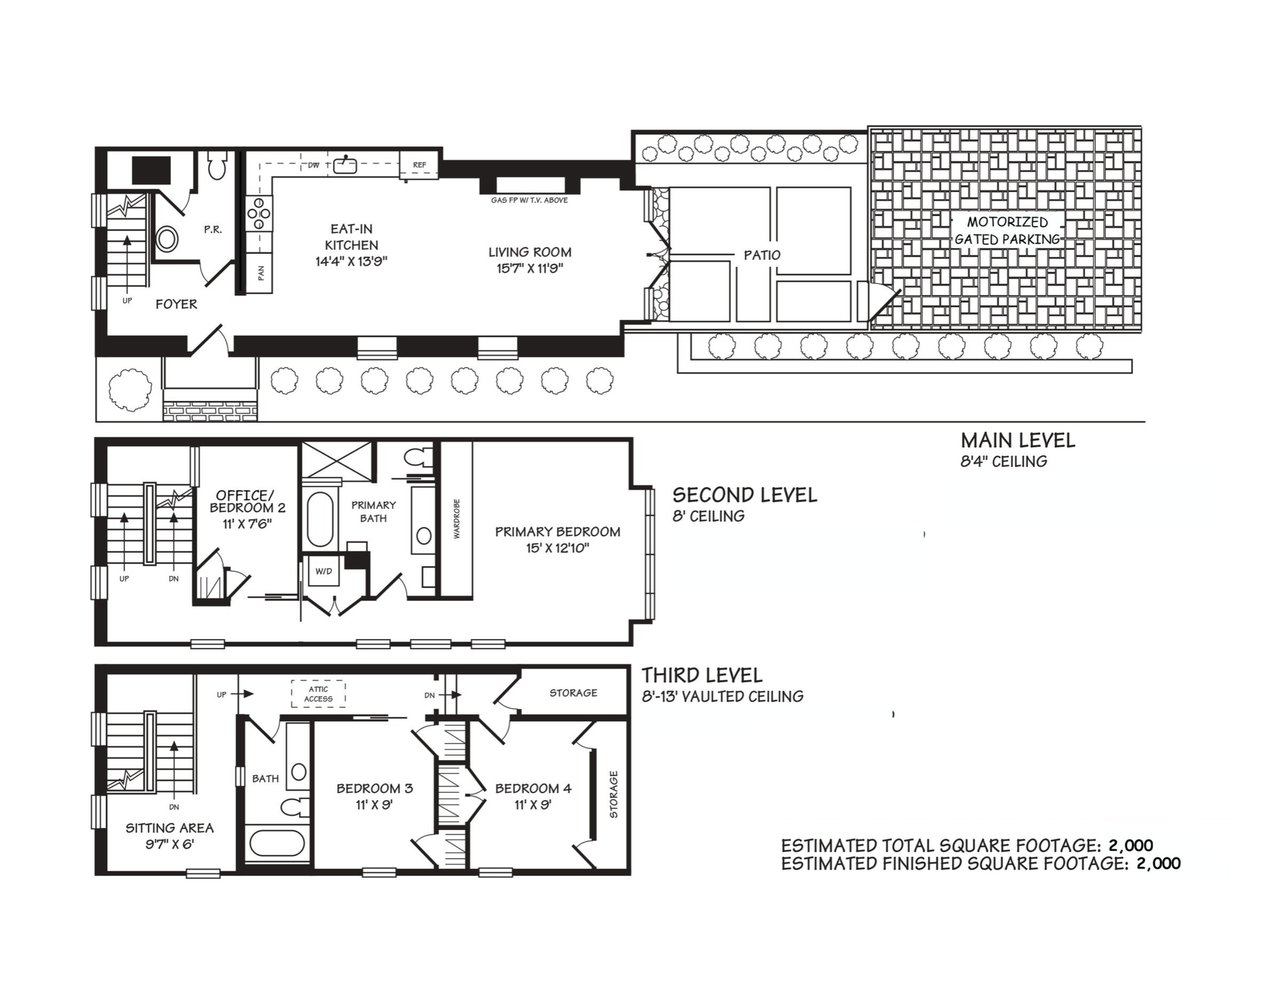
designed by acclaimed architect Robert Gurney, FAIA. This home is completely unlike any offering in Georgetown—from its light-filled location at the corner of Dumbarton and 27th Street, to the integrity and engineering of the newly completed reconstruction, which includes expansive custom white oak millwork, hardwood white oak flooring, and designer fixtures. Completely rebuilt behind its original historic facade, the residence balances timeless character with uncompromising precision engineering. From its newly poured first-floor slab and all-new framing to a durable standing-seam Freedom Gray metal roof, every level of this 4-bedroom, 2.5-bathroom, 2,000-square-foot townhouse has been meticulously renovated. Peace of mind is provided throughout by a 24-hour monitored security system and an advanced water flow monitor/leak detection system.

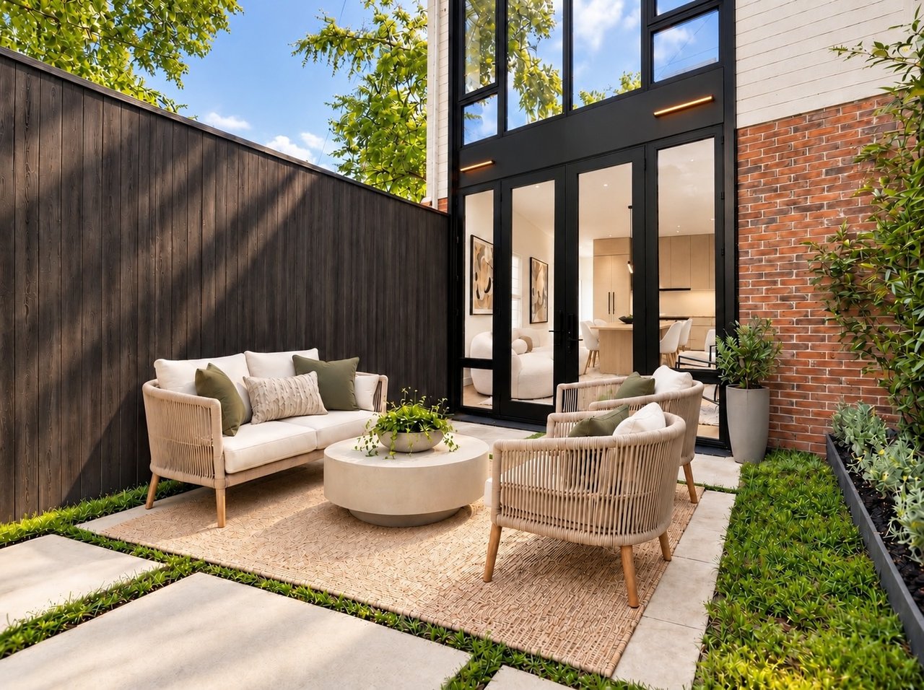
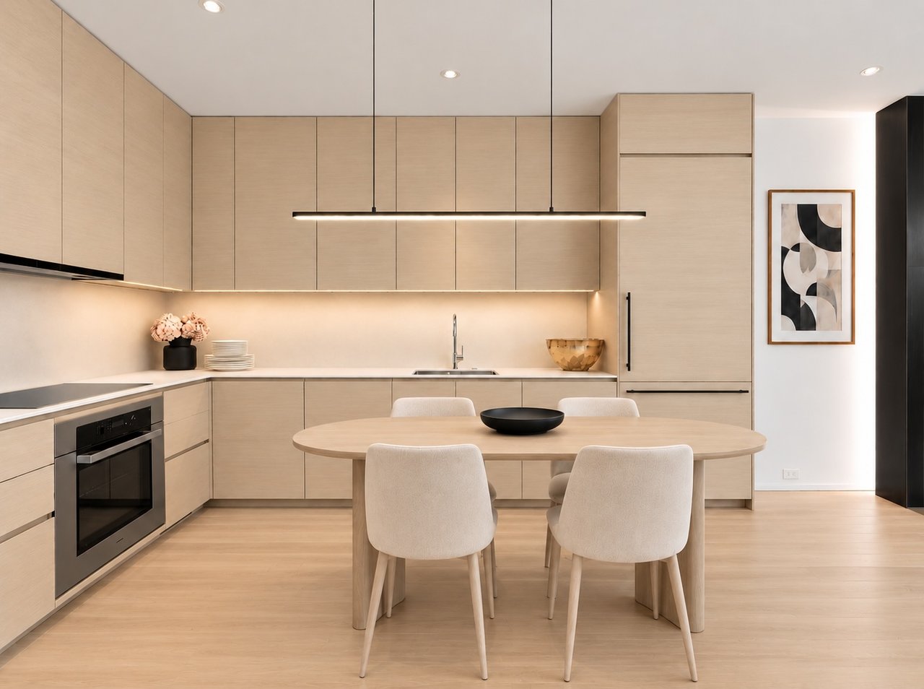
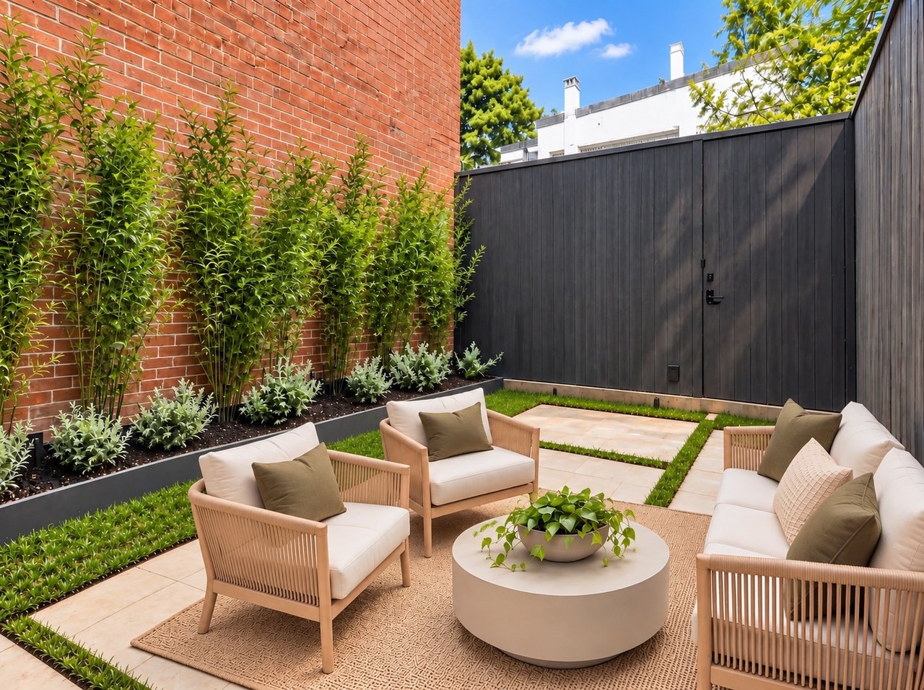
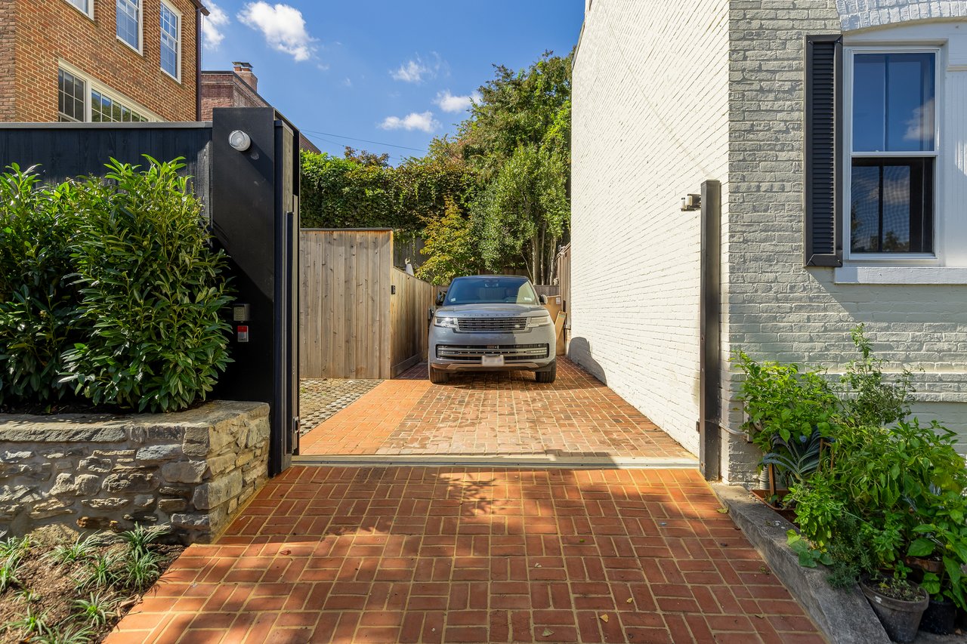
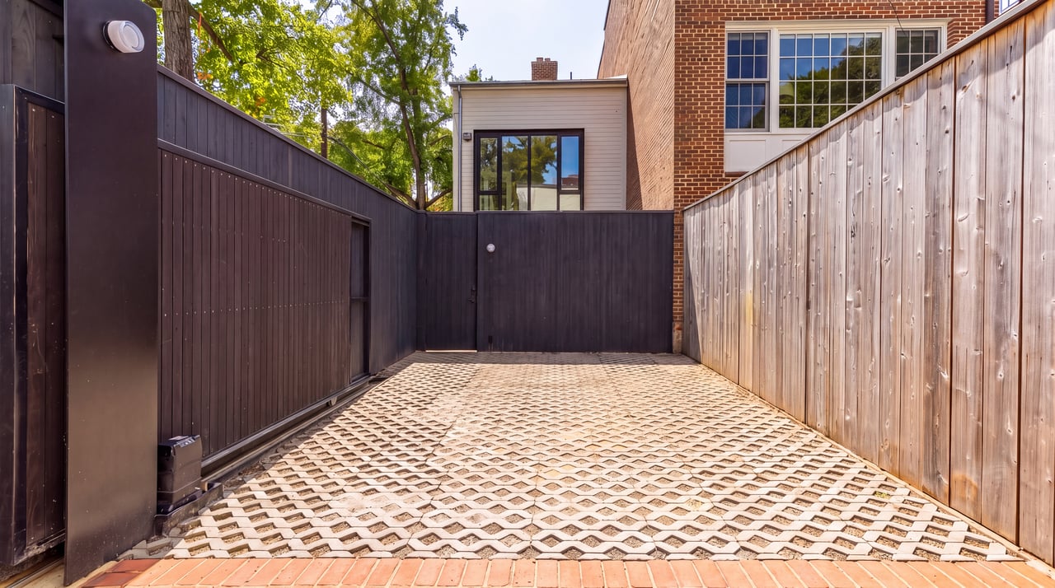
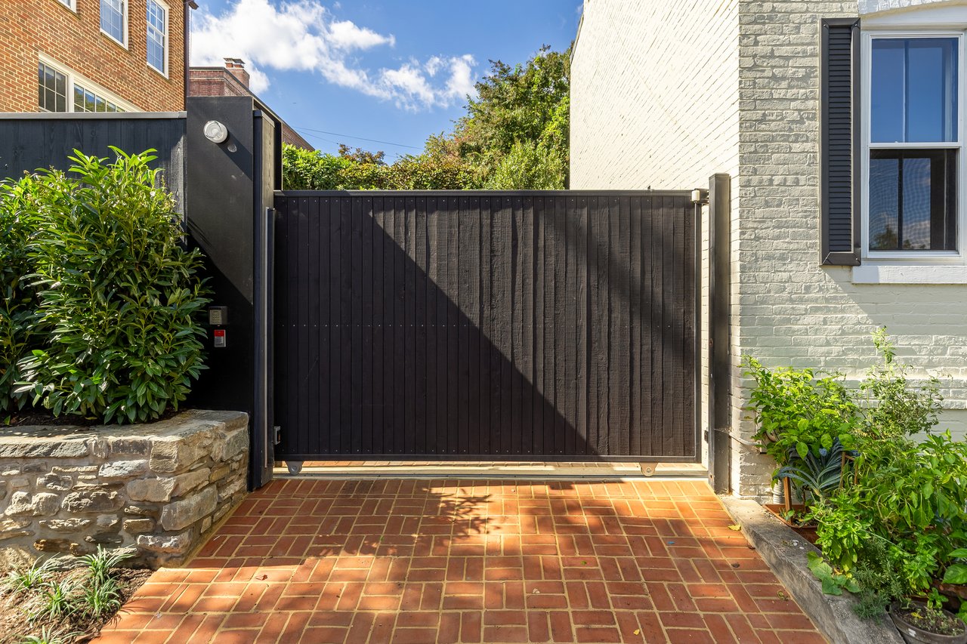
Quiet comfort is built into the foundation through closed-cell insulation and comprehensive acoustic soundproofing, while mud-in HVAC grilles and energy-efficient recessed LED lighting maintain clean, architectural sightlines. Sunlight streams through Western Window Systems’ thermally broken all-aluminum bay windows guiding you into an open-concept living space. All shades throughout the home are prewired for motorization. Here, the sleek custom millwork and solid surface countertops set a refined tone. At the heart of the home, a gourmet chef's kitchen features a state-of-the-art Miele range and oven alongside a seamlessly integrated Liebherr refrigerator. On cool evenings, gather around the custom hot-rolled steel gas fireplace, or pull open the wall of floor-to-ceiling glass doors to transition out to a private, landscaped courtyard complete with custom lighting and off-street parking for two cars secured by a motorized gate.

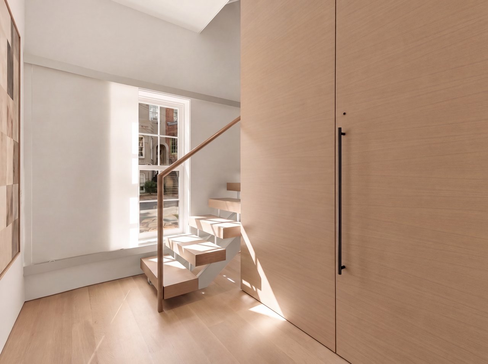
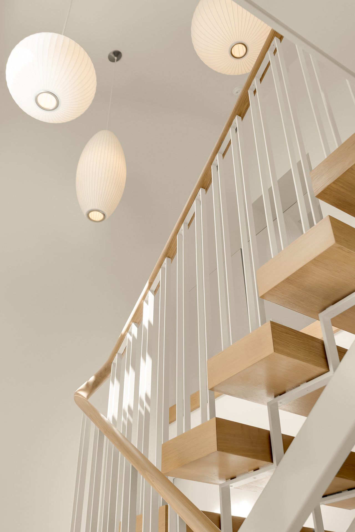
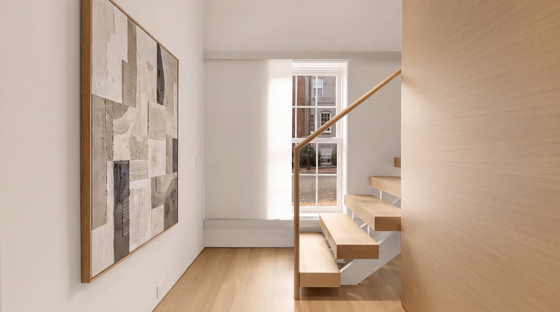
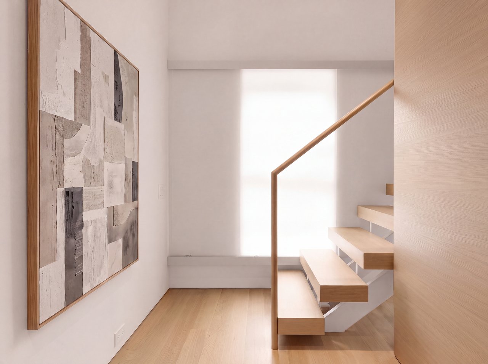
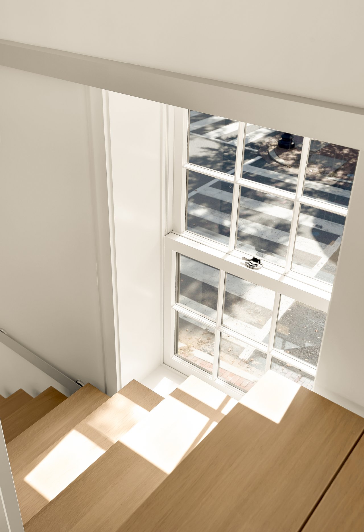
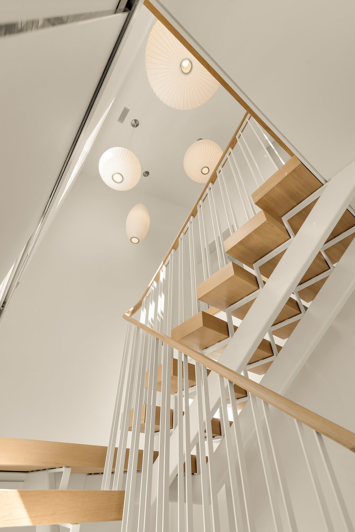
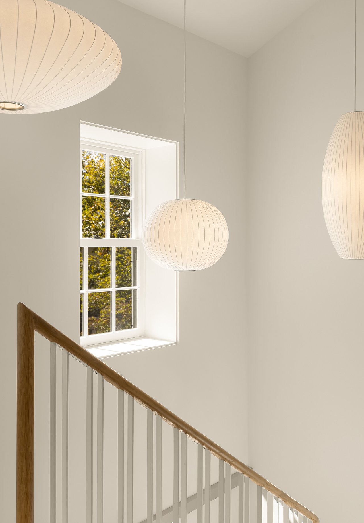
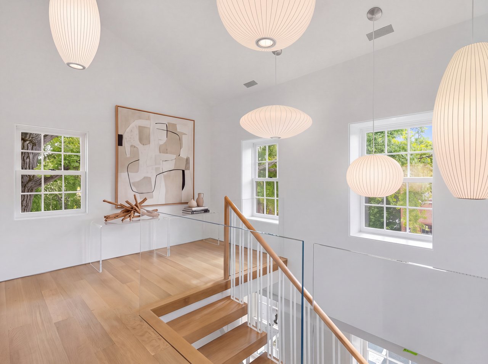
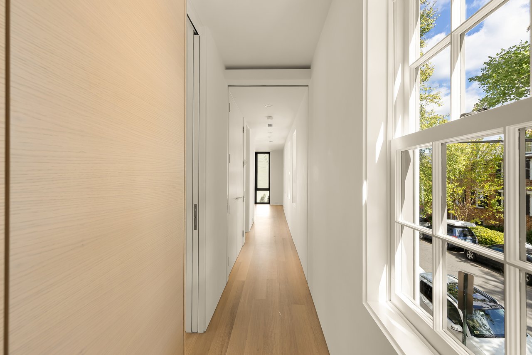
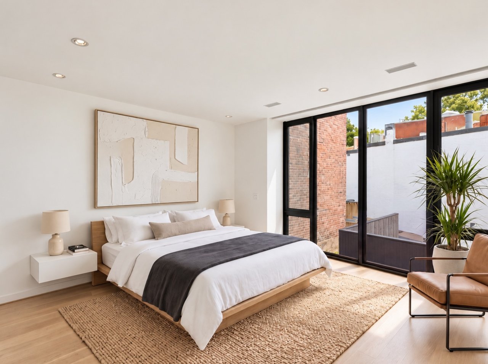
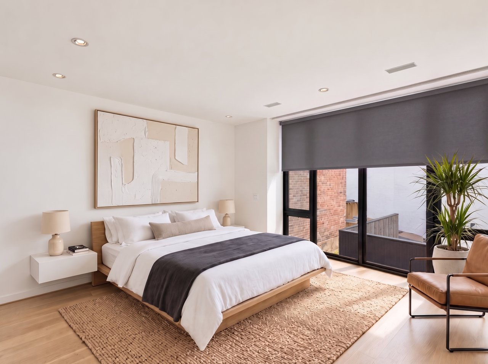
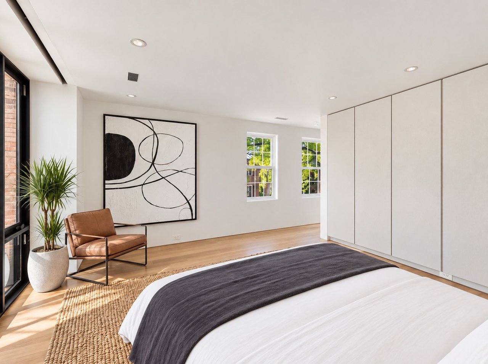
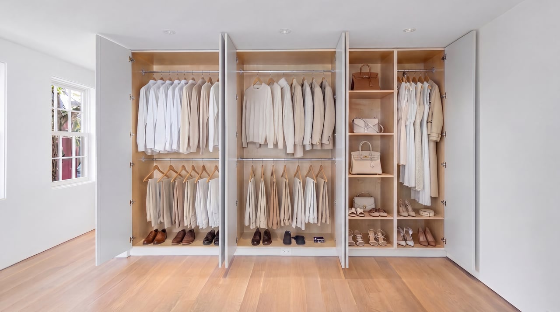
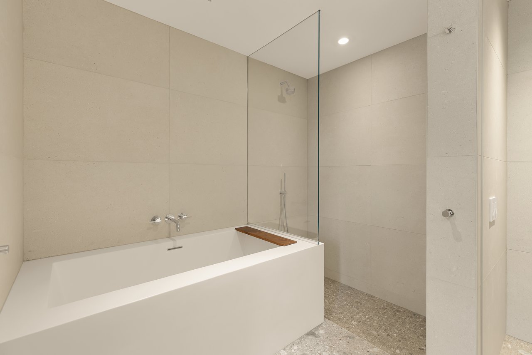
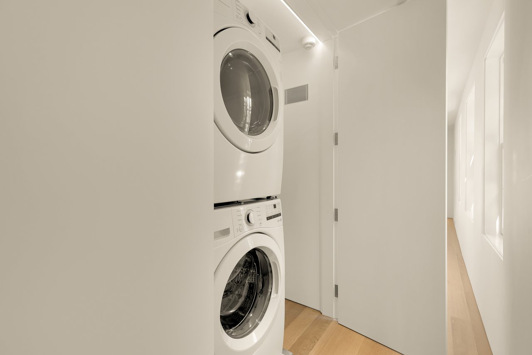
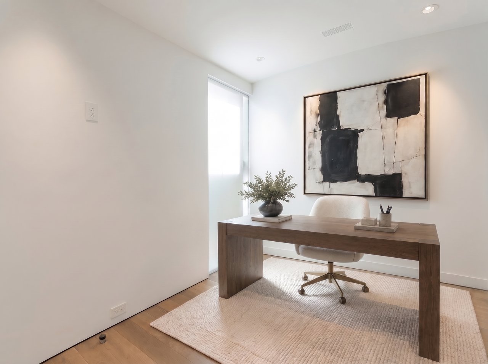
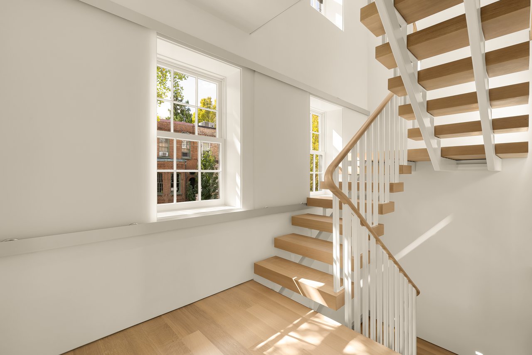
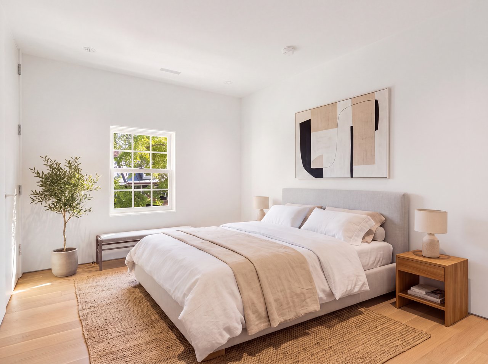
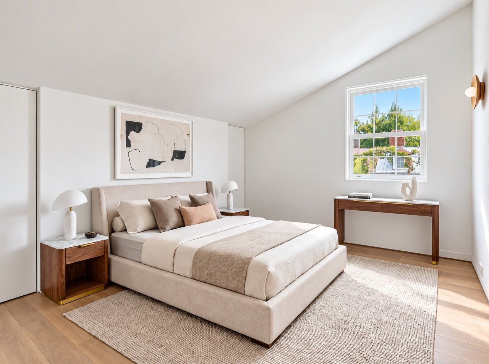
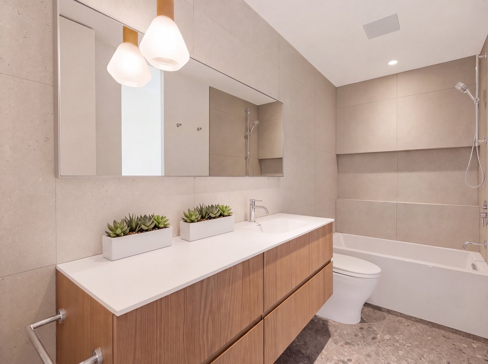
At the center of the residence, a dramatic floating custom steel and wood staircase ascends beside sliding translucent tempered glass privacy panels and is framed by 1/2-inch-thick clear, tempered, low-iron glass railings with an SGP interlayer, creating an artful play of light as you move upstairs. The second floor features a light-flooded primary suite that serves as a serene retreat, framed by floor-to-ceiling windows with built-in shades prewired for motorization, a wall of custom built-ins, a sumptuous marble primary bathroom, a spacious laundry closet, and an inviting study or bedroom. Continuing upward, the third level offers two additional sunlit bedrooms accompanied by a sleek full bathroom.

Outside, the vibrant lifestyle of East Village unfolds at your doorstep. Situated a stone’s throw to Rose Park, morning walks, afternoon tennis matches, and Wednesday visits to the neighborhood farmers market seamlessly fit into your routine. With the premier dining and shopping of M Street, Wisconsin Avenue, the West End, and Dupont Circle just moments away, this home represents a rare opportunity to live inside a modern architectural masterpiece.

designed by acclaimed architect Robert Gurney, FAIA. This home is completely unlike any offering in Georgetown—from its light-filled location at the corner of Dumbarton and 27th Street, to the integrity and engineering of the newly completed reconstruction, which includes expansive custom white oak millwork, hardwood white oak flooring, and designer fixtures. Completely rebuilt behind its original historic facade, the residence balances timeless character with uncompromising precision engineering. From its newly poured first-floor slab and all-new framing to a durable standing-seam Freedom Gray metal roof, every level of this 4-bedroom, 2.5-bathroom, 2,000-square-foot townhouse has been meticulously renovated. Peace of mind is provided throughout by a 24-hour monitored security system and an advanced water flow monitor/leak detection system. Quiet comfort is built into the foundation through closed-cell insulation and comprehensive acoustic soundproofing, while mud-in HVAC grilles and energy-efficient recessed LED lighting maintain clean, architectural sightlines. Sunlight streams through Western Window Systems’ thermally broken all-aluminum bay windows guiding you into an open-concept living space. All shades throughout the home are prewired for motorization. Here, the sleek custom millwork and solid surface countertops set a refined tone. At the heart of the home, a gourmet chef's kitchen features a state-of-the-art Miele range and oven alongside a seamlessly integrated Liebherr refrigerator. On cool evenings, gather around the custom hot-rolled steel gas fireplace, or pull open the wall of floor-to-ceiling glass doors to transition out to a private, landscaped courtyard complete with custom lighting and off-street parking for two cars secured by a motorized gate. At the center of the residence, a dramatic floating custom steel and wood staircase ascends beside sliding translucent tempered glass privacy panels and is framed by 1/2-inch-thick clear, tempered, low-iron glass railings with an SGP interlayer, creating an artful play of light as you move upstairs. The second floor features a light-flooded primary suite that serves as a serene retreat, framed by floor-to-ceiling windows with built-in shades prewired for motorization, a wall of custom built-ins, a sumptuous marble primary bathroom, a spacious laundry closet, and an inviting study or bedroom. Continuing upward, the third level offers two additional sunlit bedrooms accompanied by a sleek full bathroom. Outside, the vibrant lifestyle of East Village unfolds at your doorstep. Situated a stone’s throw to Rose Park, morning walks, afternoon tennis matches, and Wednesday visits to the neighborhood farmers market seamlessly fit into your routine. With the premier dining and shopping of M Street, Wisconsin Avenue, the West End, and Dupont Circle just moments away, this home represents a rare opportunity to live inside a modern architectural masterpiece.
Show more
01

Interior

Total Bedrooms

4

Total Bathrooms

3

Full Bathrooms

2

Half Bathroom

1
01

Exterior & Building

Parking

2 Off-Street Gated Parking Spots
01

Lot & Area

Status

Private Listing

Living Area

2,000 Sq.Ft.

Lot Size

0.03 Acres

Neighborhood

Georgetown, DC
Kara Sheehan

EM

Kara Sheehan

Senior Partner

576235

Kara is consistently ranked as one of the top producing real estate professionals in the capital region.

Show more

Let’s connect

Thank you for your message

We will be in touch with you shortly

name

Thank you for your message

We will be in touch with you shortly

Let’s connect

Follow Me On Instagram